Pool Drainage and Grading: Why It Matters Before Installing a Fiberglass Pool
Pool drainage and grading may not be the first details homeowners picture when planning a backyard pool, but they play a major role in how the finished space looks, functions, and holds up over time.
A beautiful fiberglass pool needs more than the right shape and patio material. Rainwater, runoff, slope, soil conditions, patio pitch, surrounding landscape, and equipment placement should all be considered before construction begins.
Superior Hardscapes helps homeowners plan fiberglass pool installation in Michiana as part of a complete outdoor living design. From pool placement and hardscapes to grading, walls, lighting, and landscaping, thoughtful planning helps create a backyard that is ready for real Midwest weather.
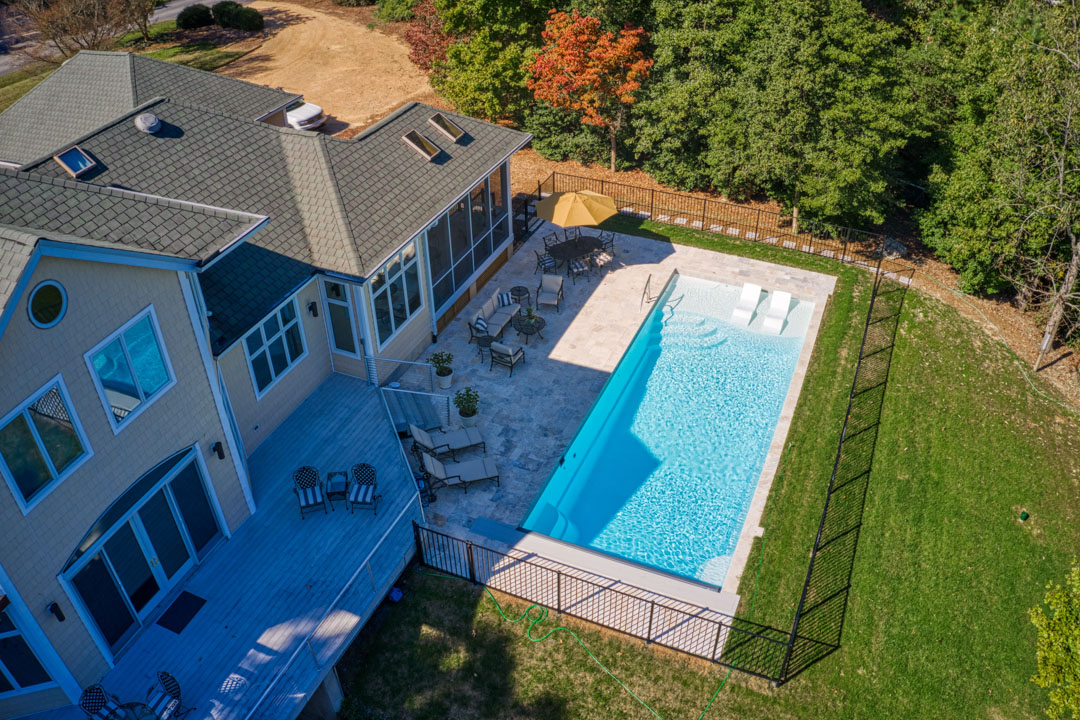
Why Pool Drainage and Grading Deserve Early Attention
Water naturally looks for the lowest point in a yard. If a pool area is designed without a clear drainage plan, rainwater can collect on patios, carry dirt and landscape material toward the water, create soggy areas, or place stress on surrounding hardscape features.
Grading shapes how surface water travels. Drainage solutions help manage water in spots where slope alone is not enough. Together, they support the pool area, the patio, nearby structures, and the surrounding landscape design.
These decisions are easiest to make before the pool and patio are installed. Good site planning can help the backyard feel clean, comfortable, and intentional after rain, not just on sunny days.
Plan Where Rainwater Will Go Before the Pool Is Built
A pool changes the way a backyard handles water. A lawn area that once absorbed rain may become a pool patio, walkway, seating area, retaining wall, or landscape bed. Since hard surfaces do not absorb water the same way soil and grass do, runoff needs a planned path.
During a heavy storm, water may move from the roof, yard, neighboring grades, driveways, patios, or upper landscape areas. A complete pool plan should account for these paths and keep runoff from becoming a problem around the pool area.
Runoff Paths
Identify where stormwater naturally flows through the yard before changing the layout.
Patio Areas
Plan hard surfaces so water moves away from important structures and gathering areas.
Low Spots
Pay attention to wet areas, slopes, erosion, and soil that remains soft after rain.
Comfort
Good drainage helps patios and walkways feel more usable after Midwest storms.
Planning Tip
Before your consultation, take photos of the backyard after a strong rain. Images of puddles, runoff paths, soggy areas, or washout can help your contractor understand how water currently moves across the property.

Pool Patio Pitch Should Move Water in the Right Direction
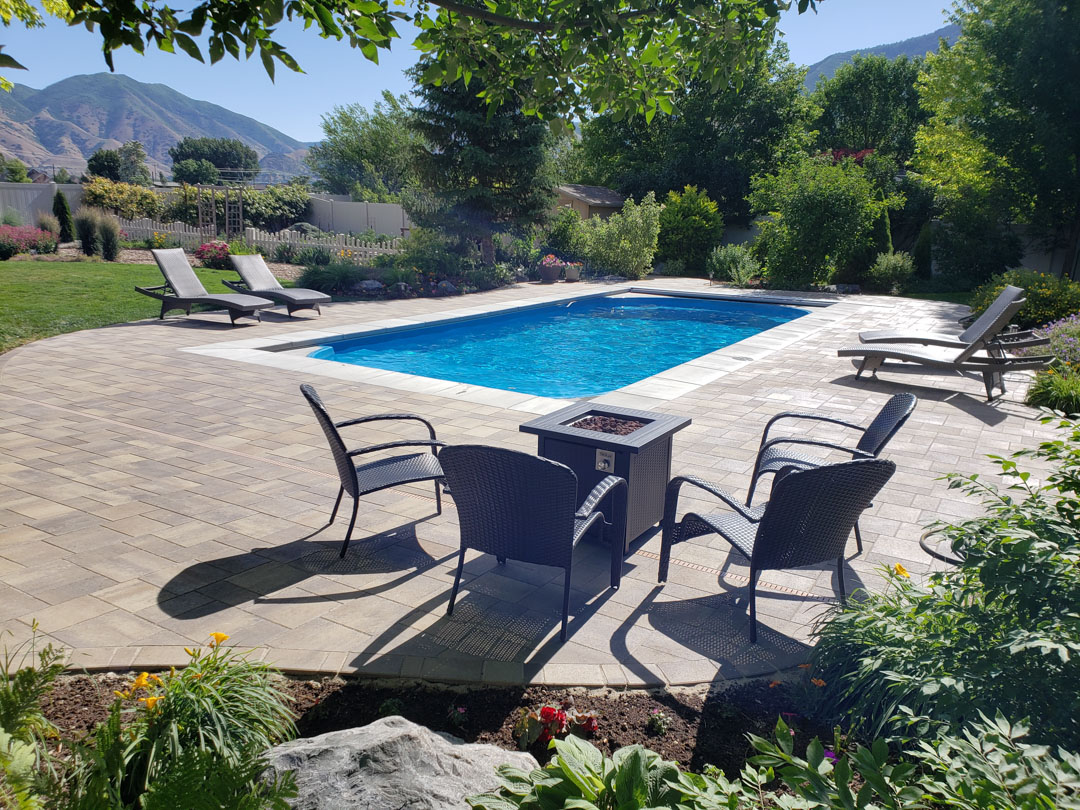
The patio around a pool needs a slight planned slope so rain and splash water can move away instead of sitting on the surface or washing unwanted debris into the pool.
River Pools explains that an inground pool patio is commonly planned with approximately one-quarter inch of slope per foot and may also use strip drains or spot drains based on the layout. Final design should match the site, patio materials, pool location, house location, and local project requirements.
A pool patio is not only a border around the water. It is where family and guests walk, sit, dry off, and gather. Smart pitch and drainage help keep that finished space more comfortable and visually clean.
Learn more about design options through our patio installation service, or read River Pools' resource on deck and patio drainage for inground pools.
Groundwater Planning Matters for Fiberglass Pools
Surface water is the rainwater you can see moving across the yard. Groundwater is below the surface and can also matter during pool planning, installation, and future service needs.
River Pools explains that its fiberglass installation approach uses a drain pipe, sometimes described as a sump pipe or dewatering access, from patio level down to the excavation area. This gives a qualified professional access to groundwater if the pool ever needs to be safely lowered or drained for a necessary reason.
Homeowners should never drain a fiberglass pool without professional help. Groundwater around an emptied pool can create pressure concerns, so draining and related service decisions require careful professional handling.
Groundwater Questions to Discuss
- Does the yard have known wet areas or seasonal standing water?
- Have you experienced groundwater issues during other construction?
- How will the installation plan account for water around the excavation?
- What dewatering access is included in the installation approach?
- Who should handle future pool draining or major service needs?
A Sloped Yard Can Still Become a Beautiful Pool Area
A yard does not need to be perfectly flat to support a great fiberglass pool design. In fact, grade changes can create opportunities for a more custom outdoor living space.
A sloped property may call for retaining walls, steps, seat walls, tiered patios, planted transitions, or carefully placed drainage features. These elements can help create usable space while giving the finished backyard more structure and visual interest.
The important step is planning the grade before finalizing the pool and patio layout. Retaining walls and drainage decisions should work together so water is managed thoughtfully and the pool area connects naturally with the rest of the property.

Retaining Walls
Walls can help create usable spaces and support a planned transition across changing grades.
Steps and Paths
Changes in elevation should feel easy and safe to move through from the home to the pool and gathering areas.
Tiered Design
Separate pool, lounge, and hosting zones can turn slope into a meaningful design feature.
Landscape Details to Plan
- Planting beds that do not send mulch or debris toward the pool
- Privacy landscaping placed with water flow in mind
- Grading around patios, steps, and outdoor structures
- Turf or lawn transitions that remain usable after rain
- Equipment screening that still allows service access
- Lighting and utilities coordinated before finished hardscape work
Connect Drainage to the Full Landscape Design
The pool, patio, planting beds, lawn, retaining walls, lighting, walkways, and shade areas should not be designed as separate pieces. They share the same grade and the same stormwater challenges.
For example, a landscape bed placed uphill from the pool may need careful edge planning so rain does not carry mulch or soil onto the patio. A pavilion or outdoor kitchen may change hardscape areas and roof runoff. A retaining wall may need drainage details behind or near the wall based on the final design.
Superior Hardscapes provides landscape design and build services that can connect pool installation with the features around it. This is one reason a complete design-build approach can be valuable for a backyard transformation.
Questions to Ask Before Your Fiberglass Pool Installation
A good contractor should be able to discuss how the pool fits the property, not just show pool models. Bring these questions into your early planning conversations.
About the Yard
- Where does water currently move after heavy rain?
- Does the yard need grade changes or retaining walls?
- Are there low spots, drainage easements, utilities, septic areas, or well concerns?
- How does equipment and delivery access affect the layout?
About the Finished Design
- How will the pool patio direct water?
- Do drains need to be included in the patio plan?
- How will future landscaping interact with runoff?
- Can lighting, shade, walls, and outdoor kitchen features be planned now?
Local Planning Reminder
Permit, zoning, setback, barrier, drainage, and inspection requirements can vary by location. Homeowners should confirm current requirements for their property during the design process. If excavation is planned, utility locating resources include Indiana 811 and MISS DIG 811 for Michigan properties.
Pool Drainage and Grading Checklist for Homeowners
Use this simple checklist as you prepare to discuss a fiberglass pool project with a design-build contractor.
Observe Your Property
- Take photos after rain and note puddles or runoff.
- Mark sloped areas, low areas, and existing drains.
- Identify patios, driveways, downspouts, or roofs that send water into the yard.
- Make note of wet lawn areas or washout.
Plan the Pool Area
- Think through pool placement and patio size together.
- Ask how patio pitch and drains will manage water.
- Discuss possible groundwater concerns and dewatering access.
- Review grading changes, retaining walls, steps, and landscape beds.
Plan Future Features
- Include future shade, outdoor kitchen, lighting, or fire feature locations.
- Leave equipment accessible for service.
- Plan landscaping with debris and runoff in mind.
- Coordinate phases before permanent hardscape is installed.
Prepare for the Consultation
- Gather yard photos and inspiration images.
- Share known property or water concerns.
- Ask about permits, utilities, access, and scheduling.
- Use the project planner to describe the full backyard goal.
Final Thought
Pool drainage and grading are part of what makes a fiberglass pool project feel complete. When these details are planned from the start, the backyard can look better, function better, and support years of outdoor enjoyment.
Planning a Fiberglass Pool for Your Michiana Backyard?
Superior Hardscapes helps homeowners plan complete outdoor living spaces built around River Pools fiberglass swimming pools, custom patios, grading, retaining walls, landscaping, lighting, and gathering areas.
Start with a plan that considers your yard, your water flow, and the outdoor space your family wants to enjoy.