
How Much Yard Space Do You Need for a Fiberglass Pool?
Fiberglass pool yard space is about more than fitting the pool shell. You also need room for access, patio space, equipment, drainage, landscaping, and everyday life around the water.
Many homeowners start with one big question: “Is my yard big enough for a pool?” The answer depends on your pool model, property layout, setbacks, slope, access, and the kind of outdoor space you want to create.
At Superior Hardscapes, we help homeowners plan fiberglass pool installation in Michiana with the full backyard in mind. A great pool project should feel balanced, comfortable, and easy to use after the construction is finished.
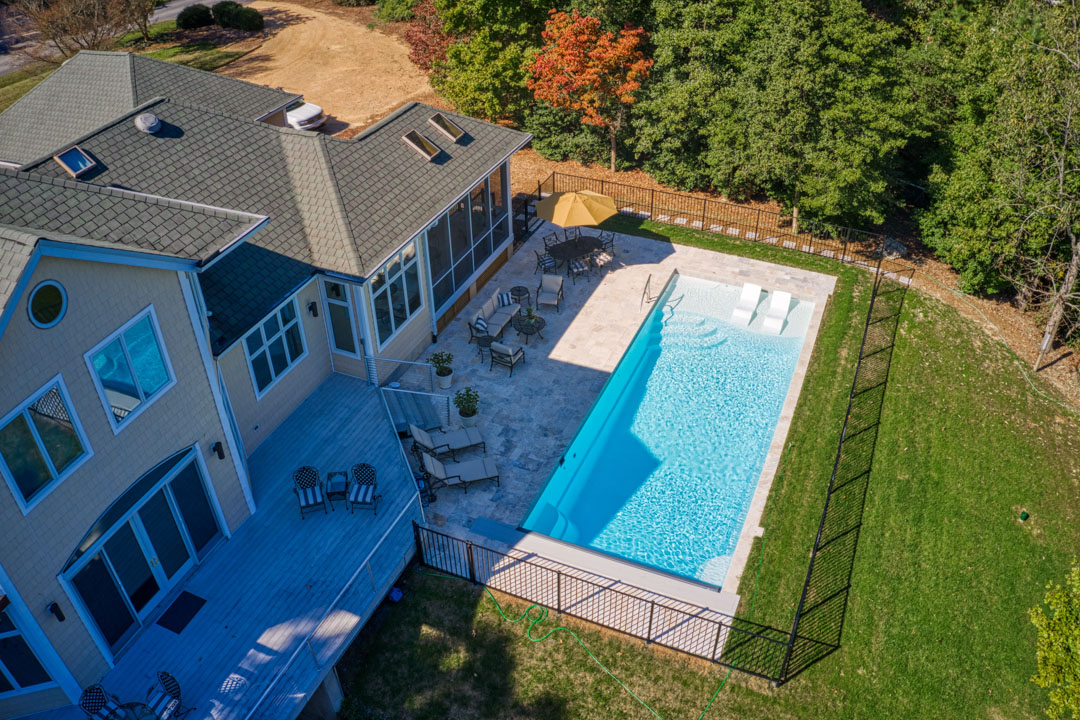
Fiberglass Pool Yard Space Starts With the Full Backyard Plan
It is easy to look at the dimensions of a fiberglass pool and assume that is all the space you need. If a pool is 12 feet wide by 28 feet long, it may seem like any open area larger than that should work.
In real life, you need more space than the pool footprint. You need construction access. You need room around the pool for coping and patio. You may need space for steps, retaining walls, utilities, equipment, drainage solutions, landscaping, fencing, and furniture.
That does not mean you need a massive yard. Many fiberglass pool models can work well in average-size backyards. The key is planning the whole layout before choosing the final pool size.
Start With the Pool Size, But Do Not Stop There
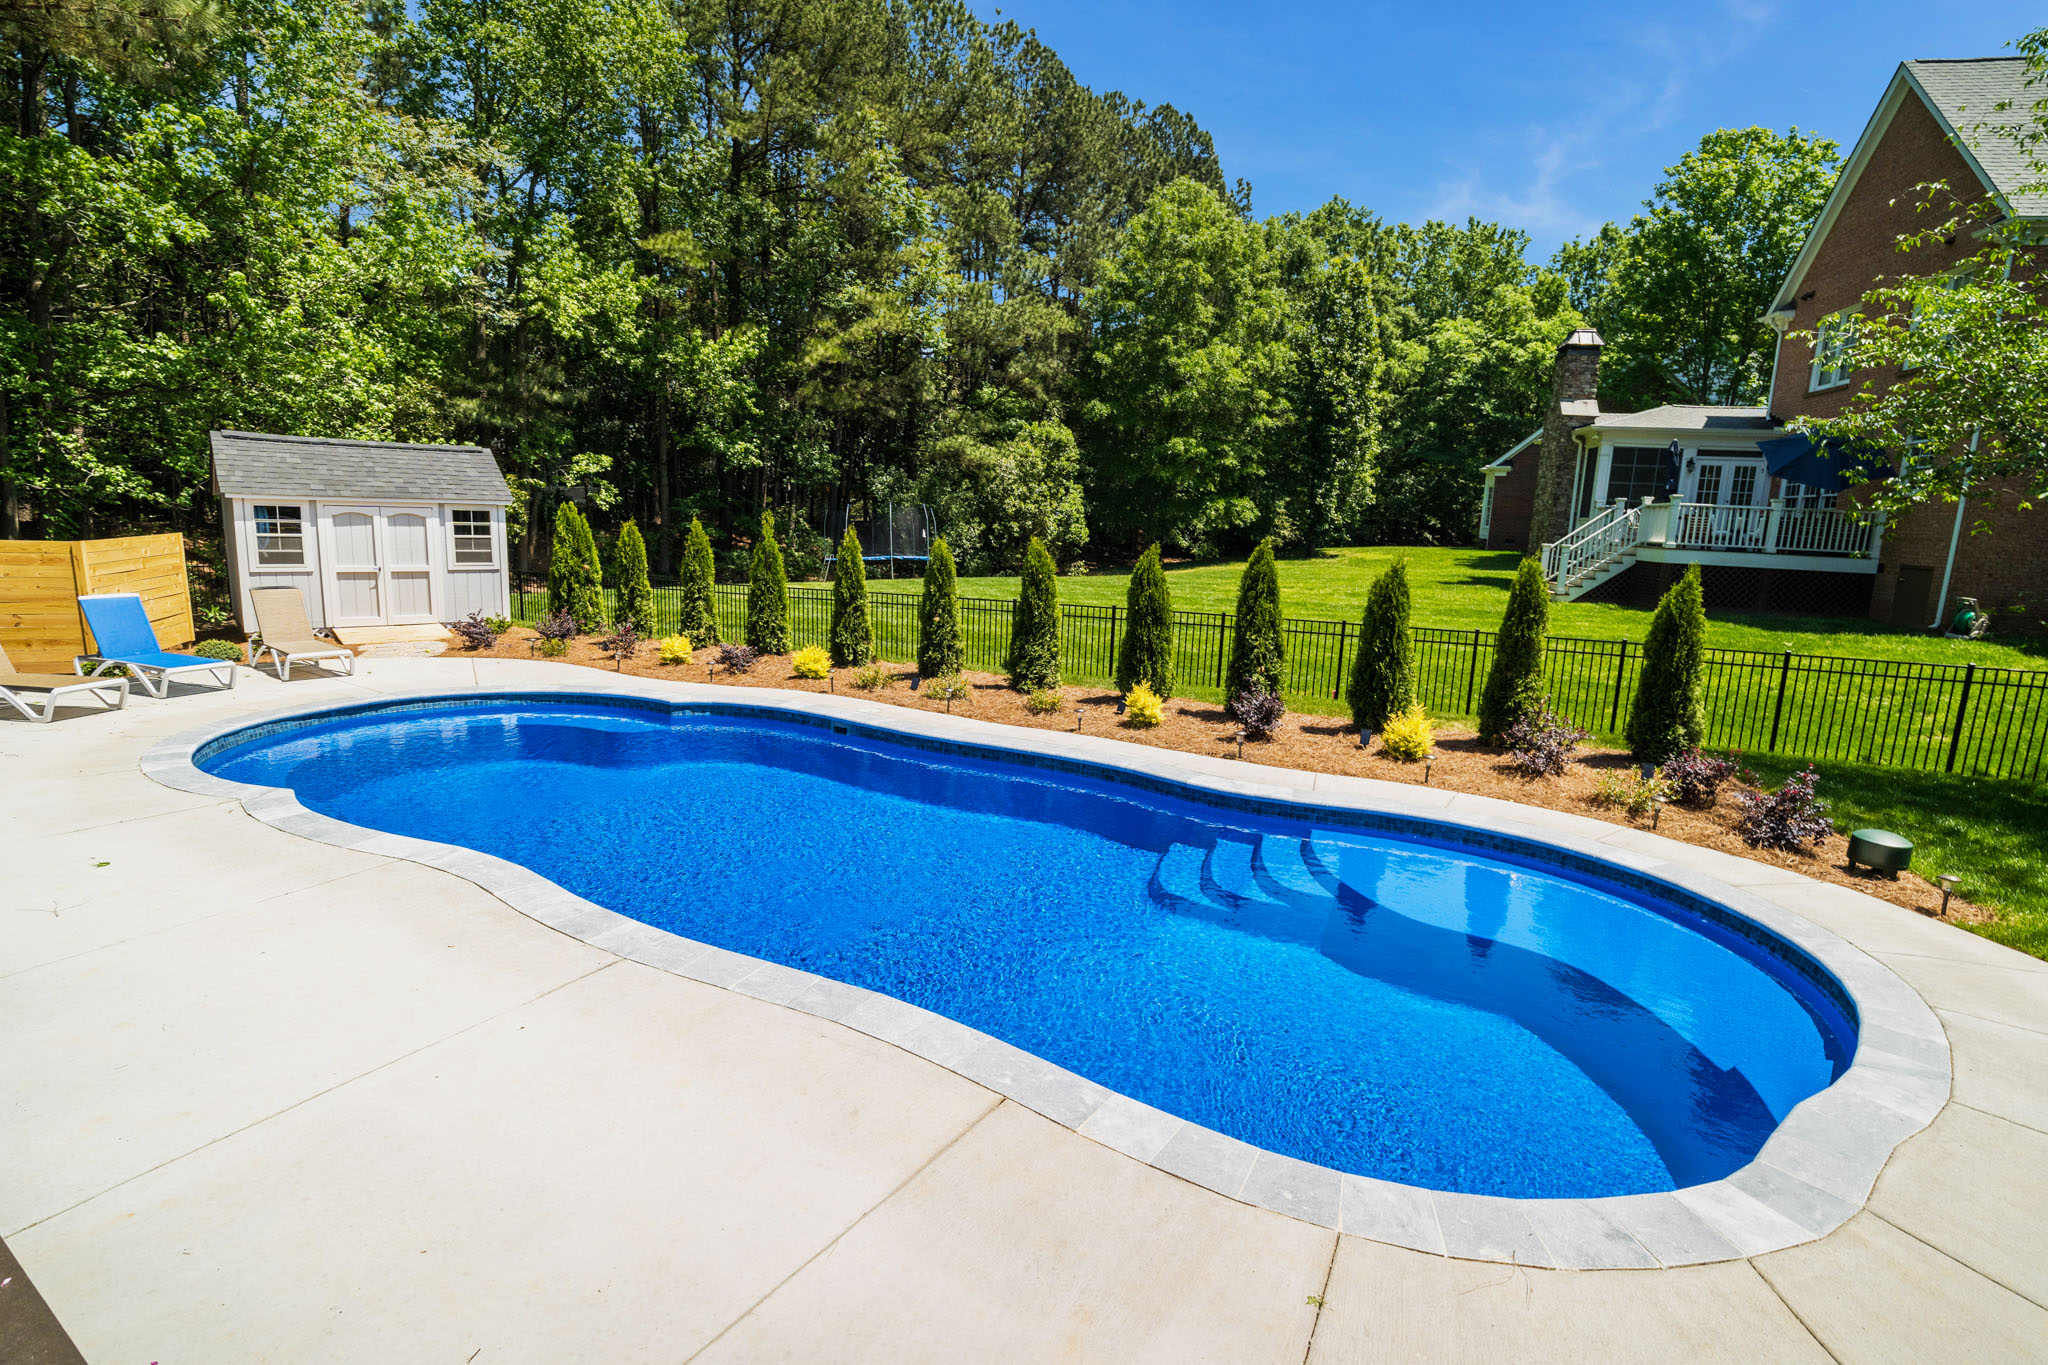
The first thing to review is the fiberglass pool model itself. River Pools offers a range of pool shapes and sizes, from smaller designs for tighter yards to larger models built for swimming, hosting, and relaxing.
A smaller pool may still feel generous if the patio, seating, and landscaping are planned well. A larger pool may feel cramped if it takes up too much of the yard and leaves no usable space around it.
Think about how the pool size works with your lifestyle. Do you want space for kids to play? Do you want a tanning ledge? Do you want to swim laps? Do you want the pool to be the centerpiece of a larger outdoor living area?
Pool Size Questions
- How many people will use the pool at one time?
- Do you want a shallow lounge area?
- Do you need a deeper swim zone?
- Will the pool be mainly for relaxing, playing, or hosting?
- How much yard do you want left after the pool is installed?
Leave Enough Room Around the Pool for Patio and Movement
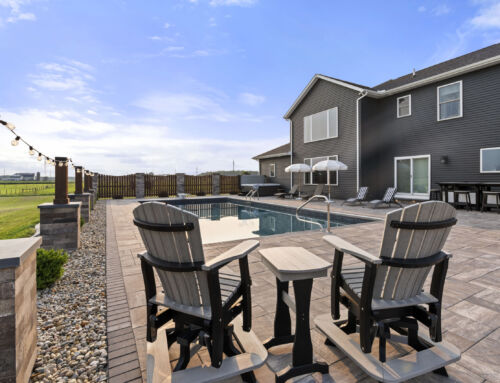
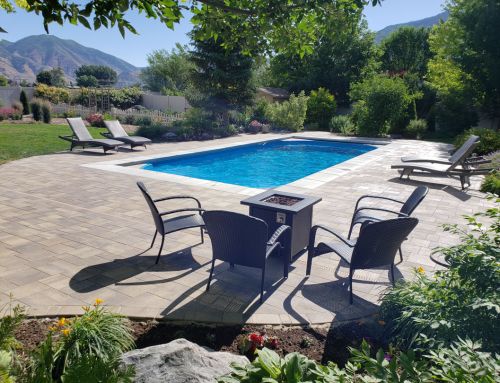
The area around the pool is just as important as the water. This space controls how people enter the pool, walk around it, sit near it, dry off, and enjoy the backyard.
Some pool layouts need basic walking space. Others need room for lounge chairs, outdoor dining, a grill station, shade, planters, or a fire feature nearby. If the patio is too tight, the pool may look good in photos but feel frustrating in daily life.
As a general planning mindset, think in zones. You need a safe walking zone, a seating zone, and possibly a hosting zone. These areas should not all fight for the same few feet of space.

The right patio layout can make a fiberglass pool feel more useful, comfortable, and complete.
Walking Space
People should be able to move comfortably around key pool areas without squeezing past furniture or stepping into landscape beds.
Furniture Space
Lounge chairs, tables, umbrellas, and outdoor sofas all need space. Plan for the furniture you actually want to use.
Connection Space
The pool should connect naturally to the house, patio doors, walkways, outdoor kitchen, shade structure, or other backyard features.
Superior Hardscapes Tip
If your budget allows, plan the pool patio at the same time as the pool. It is much easier to build a clean, intentional layout from the beginning than to add disconnected patio sections later.
Make Sure There Is Access for Installation
Fiberglass pools are delivered as one-piece shells. That is one of the reasons they can be efficient to install, but it also means access matters.
Your contractor needs to understand how the pool shell and equipment will reach the backyard. Tight side yards, fences, trees, overhead lines, septic areas, slopes, existing patios, and nearby structures can all affect the installation plan.
Limited access does not always mean the project is impossible. It does mean your installer needs to review the property carefully before the project is sold as simple.
Access Items to Review
- Width of side-yard access
- Fence panels or gates that may need removal
- Trees, landscaping, and existing hardscapes
- Overhead utility lines
- Driveway access and staging space
- Septic systems, wells, and underground utilities
- Room for excavation equipment
Common Rule-Related Questions
- How far does the pool need to be from property lines?
- How close can the pool be to the house?
- Are there easements on the property?
- What fencing or barrier rules apply?
- Are there HOA requirements?
- Are permits needed before construction starts?
Review Setbacks, Easements, and Local Pool Rules
Even if your yard looks large enough, local rules can affect where the pool can go. Setbacks, easements, septic fields, wells, utilities, fences, decks, and property lines can all change the usable pool area.
Requirements can vary by city, township, county, and neighborhood. Some homeowners also need to follow HOA guidelines. This is why pool placement should be reviewed before you commit to a final layout.
For utility marking, Indiana homeowners can review Indiana 811, and Michigan homeowners can review MISS DIG 811. These resources are helpful starting points for safe digging awareness, but your project team should also help you understand the steps required for your property.
Account for Slope, Grading, and Drainage
Yard space is not only measured side to side. Elevation matters too. A flat yard may be easier to plan, while a sloped yard may need retaining walls, steps, drainage work, or a tiered layout.
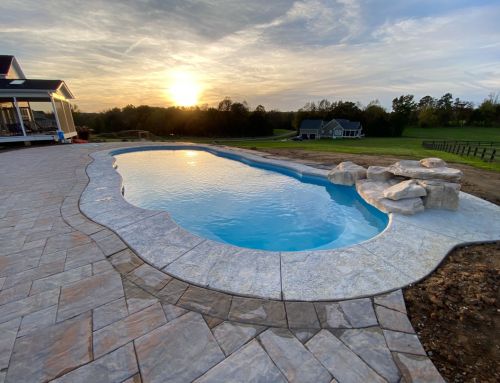
That is not a bad thing. Some of the most beautiful pool projects use slope creatively. A tiered patio, seat wall, retaining wall, raised landscape bed, or overlook area can make the backyard feel custom and high end.
The important thing is to address slope and drainage early. Water should move away from the pool area, patio, house, and other structures. If drainage is ignored, the finished space may create problems after heavy rain.

Flat Yards
Flat yards can be simpler to design, but drainage and patio pitch still need to be handled correctly.
Sloped Yards
Sloped yards may need retaining walls, steps, tiered patios, or a more detailed excavation plan.
Wet Areas
Low areas and runoff paths should be reviewed before finalizing the pool and patio location.
Leave Space for Pool Equipment and Service Access
The pool equipment area is easy to overlook during the early design stage. Pumps, filters, heaters, and related equipment need a practical location that can be accessed for service.
At the same time, most homeowners do not want the equipment to become the first thing people notice from the patio or backyard. The best location balances function, appearance, sound, access, and distance from the pool.
Landscape screening, walls, or thoughtful placement can help the equipment area feel less distracting, but it should never be buried so tightly that service becomes difficult.
Equipment Placement Goals
- Easy access for service and maintenance
- Smart distance from the pool
- Clean visual placement from seating areas
- Space for future equipment needs
- Awareness of sound near patios or windows
- Landscape screening without blocking access
Smart Small-Yard Pool Ideas
- Choose a smaller fiberglass pool model with strong features.
- Use a clean rectangular shape for a modern layout.
- Keep patio zones intentional instead of oversized.
- Use vertical features like privacy screens or plantings.
- Plan furniture before finalizing patio dimensions.
- Keep walkways simple and direct.
- Use lighting to make the space feel larger at night.
Can a Smaller Yard Still Fit a Fiberglass Pool?
Yes, many smaller yards can still work well for fiberglass pools. The key is choosing the right pool model and designing the surrounding space with discipline.
In a smaller yard, every foot matters. The pool, patio, furniture, landscaping, and walking paths all need a clear purpose. You may not need every feature at once. A simple pool with a thoughtful patio and clean landscaping can still feel beautiful and complete.
A smaller yard may also benefit from working with a contractor that understands full backyard design. Superior Hardscapes can help connect the pool to landscape design, patio installation, lighting, turf, and other outdoor living details.
Fiberglass Pool Yard Space Checklist
Before requesting a pool consultation, use this checklist to think through your available yard space.
Measure and Observe
- Measure the rough open area where the pool may go.
- Look at how people currently move through the yard.
- Note sunny areas, shady areas, and privacy concerns.
- Watch where water collects after rain.
- Identify slopes, low spots, and grade changes.
Review the Property
- Check side-yard access and gate openings.
- Think about fences, trees, patios, and obstacles.
- Look for overhead lines and utility areas.
- Review septic, well, or easement concerns.
- Ask about local setbacks and permit requirements.
Plan the Finished Space
- Decide how much patio space you want.
- Plan lounge chairs, tables, and seating areas.
- Think about future features like shade or an outdoor kitchen.
- Leave room for landscaping and privacy elements.
- Choose a pool size that does not overwhelm the yard.
Talk With a Pool Contractor
- Share photos of your yard.
- Bring inspiration images.
- Discuss your budget and timeline.
- Ask about site access and installation needs.
- Build a plan around the entire backyard.
Final Thought
A yard does not need to be huge to become a great pool space. It needs a smart layout, the right pool model, and a plan for how the area will be used after installation.
Find Out If Your Yard Is a Good Fit for a Fiberglass Pool
Superior Hardscapes helps Michiana homeowners plan fiberglass pool projects that fit the yard, the family, and the full outdoor living vision.
If you are wondering how much yard space you need for a fiberglass pool, our team can help you review the layout and take the next step.